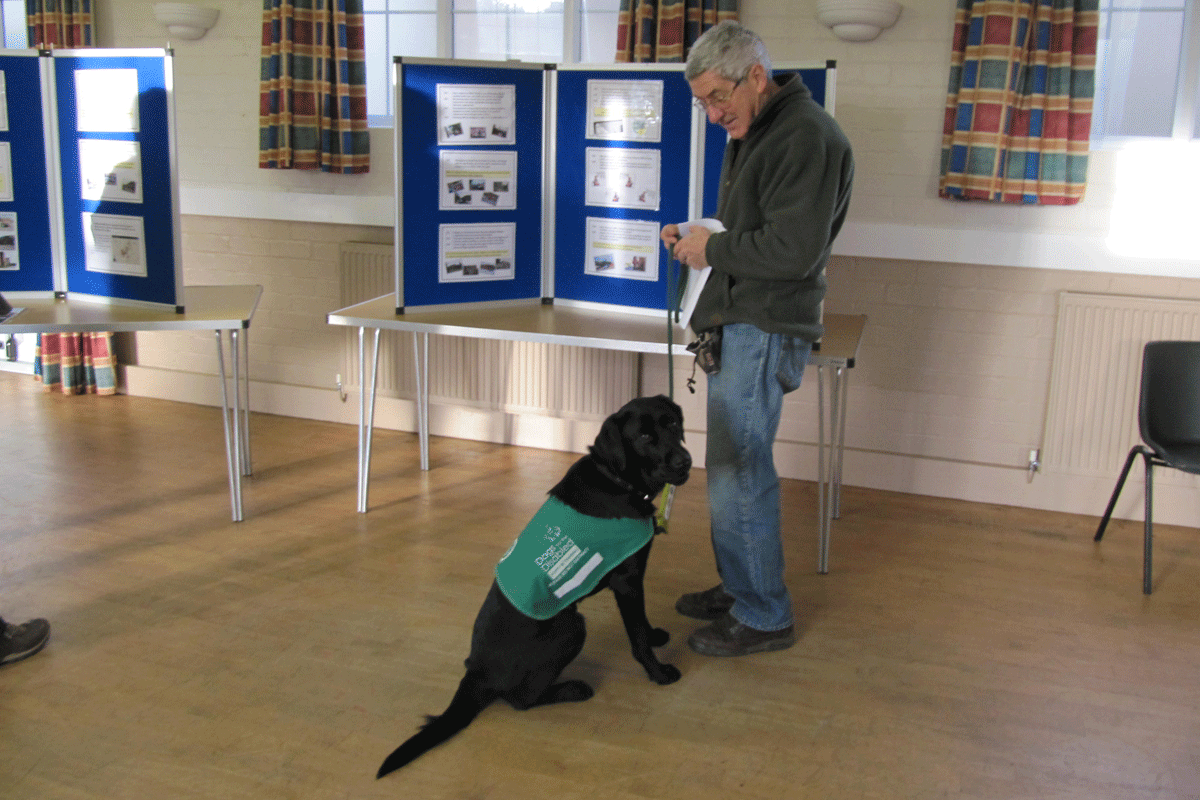
 Not every visitor to the ex-Servicemen’s Hall on Saturday found the displays spell-binding.
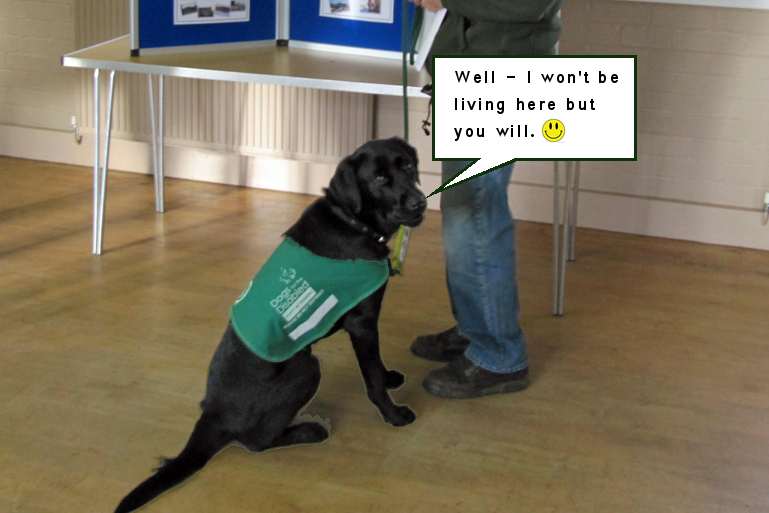
For example young Rishi steadfastly refused to make any comment but then his future is not in Bloxham. He’ll soon be off elsewhere using his Dogs for the Disabled training to act as an assistance dog for a family that has a child with autism. He’s got no reason to worry about primary school places, traffic, downsize houses, recreation spaces or flooding and urbanisation in Bloxham. When you tell him if residents don’t submit comments it’s all likely to just get worse his response is to ask if there are any dog-treats to eat!
Many thanks to the other visitors who found the time to call in. We hope you found the displays a quick and easy way of getting to grips with what is in the neighbourhood Plan.
It’s REALLY IMPORTANT residents take the opportunity to make a comment so that the voice of the village carries proper weight.
It can be anything from a short sentence of general support to detailed comments on specific policies: the choice is totally yours.
It’s not another long questionnaire. It’s just a box for you to say whatever you want – you can do it below in as few or as many words as you choose.
Thanks
Form valid from 10th Jan to 22nd Feb 2015
Policies
Visual summary
Here’s a quick visual summary. Use the buttons at the bottom to step through it or make it bigger.
Super-concise written summary
Please take a look at the full Plan to see the policies – Here is a super-concise summary
Please take a look at the full Plan to see the policies – Here is a super-concise summary
| Policy | Super-concise Summary of Policy Statements |
|---|---|
| HN | Only 20 more dwellings in addition to the 225 permissions already granted. No more big estates. |
| HR | New build should lean towards rural rather than urban in design and materials. Respect privacy of existing residents. |
| HA | People with a strong local connection should have priority for any new social rented and joint equity dwellings. New developments should include housing for those looking to downsize. All new housing to have adequate on-site car parking. |
| HC | Take proper steps to avoid building houses that might flood. |
| HT | Minimise additional traffic congestion |
| ELW & EBA | Encourage dwellings designed to add to the 200+ ‘micro-businesses’ already operating within Bloxham. |
| EEL | Try and avoid selling off land that provides employment to be used instead for housing development. |
| EDC | Seek to improve mobile phone reception in the village |
| CT | Make it easier to get around the village on foot or cycle. Schedule most development after 2025 when there may be more primary school places to accommodate extra Bloxham children. |
| CR | Support a Warriner-Community joint-use all-weather pitch along Grove Rd and for upgrading of the Jubilee Hall |
| CS | Give certain spaces “green-belt” type protection – see areas at top of page. |
Fuller but still simplified Summary
Here is a fuller but still simplified list of policies. You don’t have to comment upon every individual policies but if you do please make clear which ones.
| Policy | Simplified policy statements |
|---|---|
| HN1 | Accommodate a further 20 dwellings in the plan period in addition to existing permissions. |
| HN2 | Accept only minor developments and appropriate infill – not large estates. |
| HN3 | Schedule most development to take place after 2025. |
| HR1 | Developments should make a positive contribution to the rural character of the village. |
| HR2 | Be in keeping with neighbouring properties and the village in general in terms of materials, style, scale, separation and character. |
| HR3 | Lean towards rural, not urban in respect of gardens, hedgerows, trees and soft-boundaries . |
| HR4 | Avoid development of gardens and retain a generous allocation of open green space. |
| HR5 | Lighting should convey a rural feel that avoids light pollution especially towards the village periphery. |
| HR6 | Avoid significant adverse effects upon existing residents re. privacy, noise and light pollution etc. |
| HA1 | Affordable housing – give preference to those with a strong parish connection in perpetuity. |
| HA2 | Encourage high-quality, non-estate houses and bungalows sufficiently attractive to meet the needs of households who may wish to downsize. |
| HA3 | New housing to offer adequate parking on the property not in distant parking courts or on-street. |
| HA4 | Require all developments of 5 or more dwellings to include some open-market homes easily adaptable to the needs of the elderly or disabled. |
| HC1 | Areas subject to either fluvial or run-off flooding shall be avoided whilst less vulnerable alternatives are available. |
| HC2 | All developments should have site-specific flood risk assessment and adopt sustainable drainage systems wherever appropriate. |
| HC3 | Developments using pumped drainage systems should be designed to avoid property flooding in the event of temporary local drainage system failure. |
| HC4 | Housing shall be designed to high levels of water efficiency. |
| HC5 | Housing shall be energy efficient with low on-site CO2 emissions. |
| HT1 | Development that can demonstrate its location and design will not significantly exacerbate traffic congestion at the village centre or other traffic hot-spots. |
| ELW1 | Encourage appropriate live-work development having both living and small-scale employment space. |
| ELW2 | All new live-work development shall provide ducting to enable more than one broadband provider. |
| EBA1 | Support appropriate small-scale new build or of existing employment space for business. |
| EEL1 | Land used for employment shall be retained for employment unless it can be convincingly demonstrated use for employment is no longer viable. |
| ERF | Additional or expanded retail in the High Street and Church Street should seek to mitigate the impact of additional on-street parking. |
| EDC | Additional mobile phone equipment will be supported where concern is shown to minimise the impact upon the character of the village. |
| CT1 | Design an environment that improves linkages between residential areas and services and facilities. |
| CT2 | Schedule development after 2025 to reduce the likelihood of primary aged pupils having to travel to schools outside of the village. |
| CT3 | Protect rights of way and take opportunities to improve general village footpath connectivity. |
| CR1 | Support proposals for a Warriner – Community joint-use recreation facility on Grove Rd. |
| CR2 | Support the moderate upgrading / extension of the Jubilee Hall. |
| CS1 | Protect certain areas by giving them “green-belt” type status: these to include:
|
Full copy of the Neighbourhood Plan |
|
|---|---|
| You can download that by clicking here. |
Where are the green areas mentioned in the questionnaire?
The map below shows areas that it has been suggested we should seek to protect from housing or business development. (The Slade is not in this version of the plan but it has been suggested it should be.)



 Click for recent planning applications.
 Click for emergency contacts
 Click for Bloxham Weather
 Click for Local Traffic Report
 Click for Air Train Bus Info
Recent Comments